Citrine Heights Westlands, Nairobi

Property Description
Apartments for Sale in Citrine Heights Westlands, Nairobi
Citrine Heights is located opposite Stanbic Bank Chiromo along Westlands Road, Nairobi, offering spacious 1-bedroom and 2-bedroom apartments for sale from KSh 7.3 million.
The development is a 23-floor residential tower with only 161 apartments, designed for lower-density living in the heart of Westlands. There are only 7 apartments per floor, comprising 2 one-bedroom units and 5 two-bedroom units. Completion is expected in June 2028.
Available Apartments and Prices
1-Bedroom Apartment
- Size: 68 sqm
- Price: From KSh 7.3 million
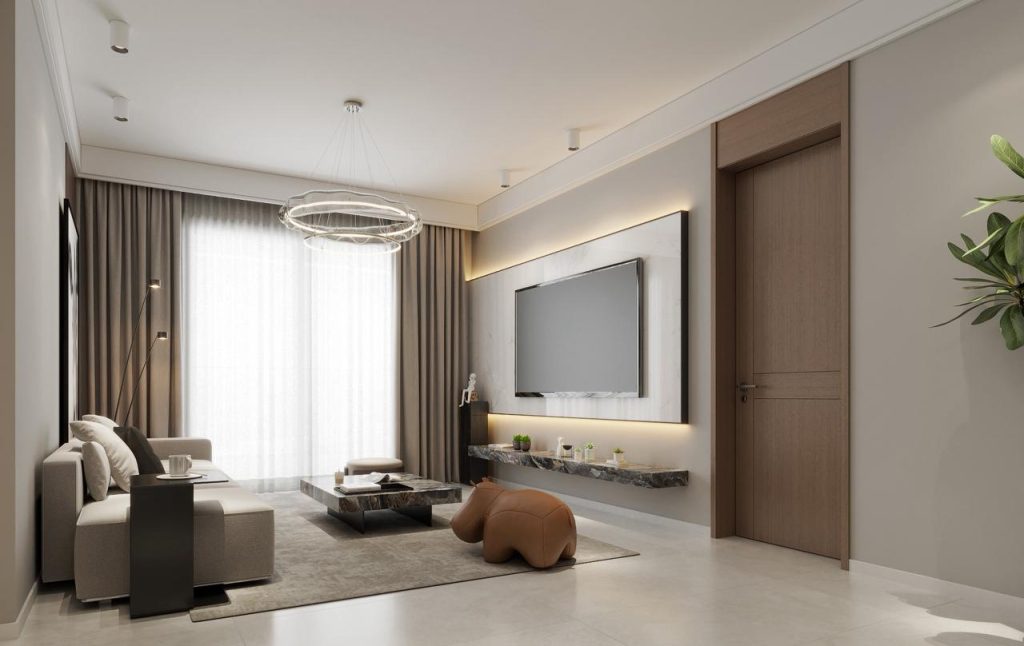
- Spacious living area
- Modern kitchen
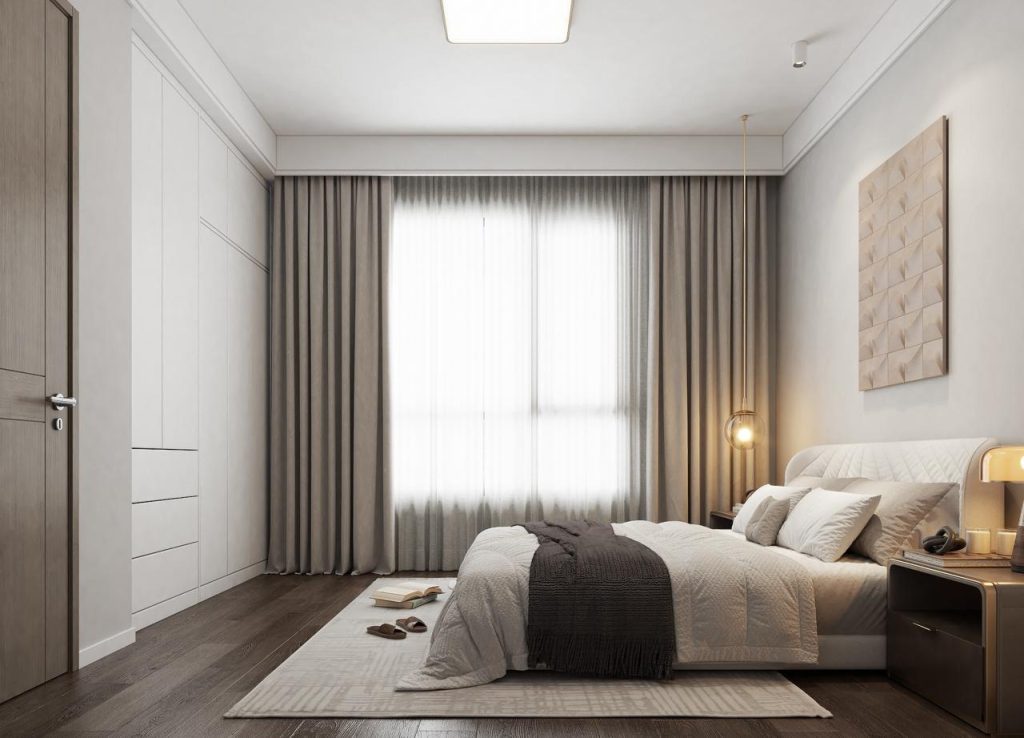
- One bedroom
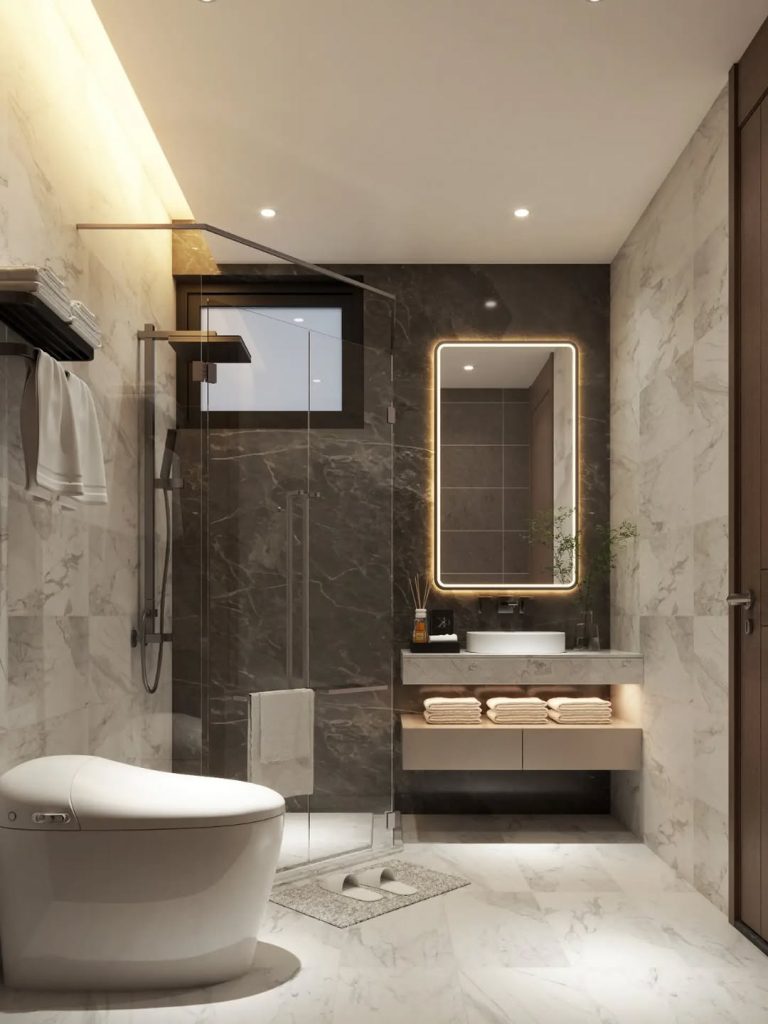
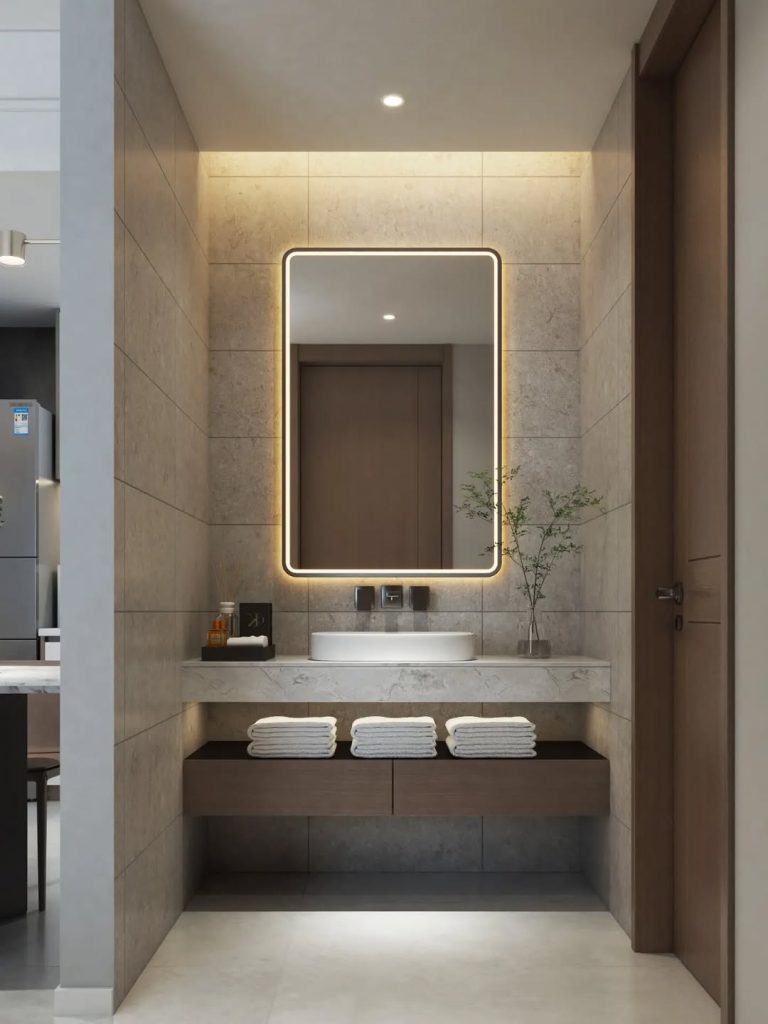
- Contemporary bathroom
2-Bedroom Apartment
- Size: 105 sqm
- Price: From KSh 11 million
- Two bedrooms
- Spacious living and dining area
- Modern kitchen
- Family-friendly layout
2-Bedroom + DSQ Apartment
- Size: 125 sqm
- Price: From KSh 12.9 million
- Two bedrooms
- Domestic Staff Quarters
- Larger living and dining spaces
- Modern kitchen
Current published pricing confirms the 68 sqm one-bedroom from KSh 7.3M, 105 sqm two-bedroom from KSh 11M and 125 sqm two-bedroom + DSQ from KSh 12.9M.
Apartment Features
- Modern 1 and 2-bedroom layouts
- 2-bedroom + DSQ option
- Spacious living and dining areas
- Modern kitchens
- Contemporary bathrooms
- Large windows for natural lighting
- Functional family layouts
- Modern interior finishes
- Low-density floor arrangement
Development Amenities
- 🏊 Heated adult swimming pool
- 🧸 Heated children’s swimming pool
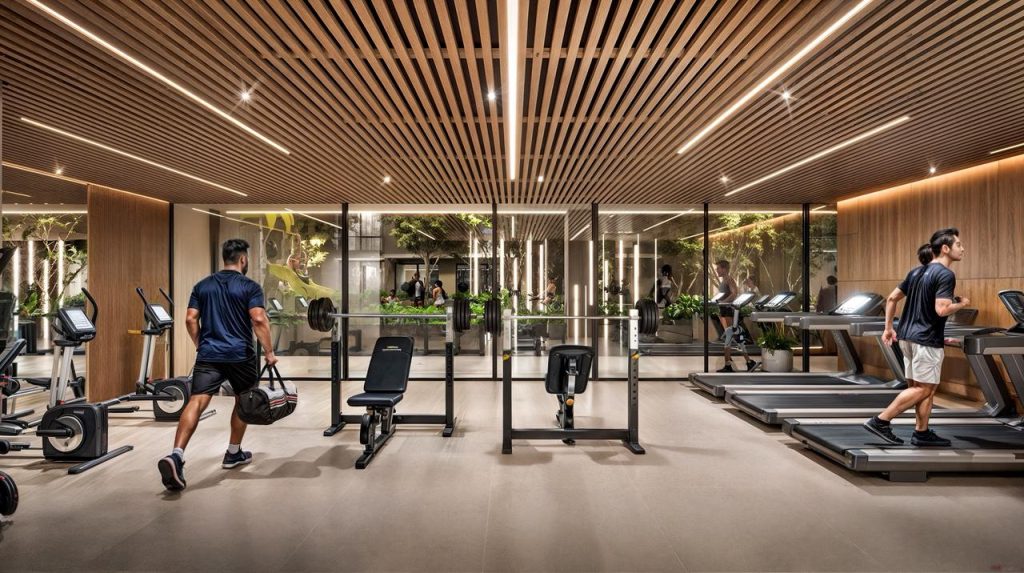
- 🏋️ Fully equipped gym
- ☕ Cafeteria
- 🌳 Rooftop green garden
- 🌇 Panoramic city views
- 🛗 High-speed elevators
- 🅿️ Ample parking
- ⚡ Backup generator
- 💧 Borehole water supply
- 🎥 CCTV surveillance
- 🛡️ 24-hour security
Low-Density Living
Citrine Heights is designed with only 161 residences across 23 floors, providing fewer apartments per floor compared with many high-density developments in Westlands.
Each typical residential floor has only 7 apartments, helping to reduce traffic within common areas and provide greater privacy for residents.
Parking
The development provides parking across 4 dedicated levels:
- 2 basement parking levels
- 2 upper parking levels
- Resident parking
- Visitor parking
Prime Westlands Location
Citrine Heights is positioned opposite Stanbic Bank Chiromo, close to Nairobi’s main financial and commercial district.
Nearby destinations include:
- Stanbic Bank Chiromo
- GTC
- Westlands CBD
- Sarit Centre – approximately 5 minutes
- Westgate Shopping Mall – approximately 7 minutes
- University of Nairobi – approximately 5 minutes
- Nairobi Expressway entrance – approximately 5 minutes
- Waiyaki Way
- Riverside Drive
- Nairobi CBD
- Corporate offices
- Banks
- Hotels and restaurants
The location provides convenient access to Westlands, Nairobi CBD and the Nairobi Expressway.
Construction Timeline
- Project status: Off-plan / under construction
- Expected completion: June 2028
Property Details
🏢 Development: Citrine Heights
📍 Location: Westlands Road, Nairobi
📌 Landmark: Opposite Stanbic Bank Chiromo
🛏️ Unit Types: 1-bedroom, 2-bedroom and 2-bedroom + DSQ apartments
📐 Apartment Sizes: 68–125 sqm
💰 Starting Price: KSh 7.3 million
💰 2-Bedroom Price: From KSh 11 million
💰 2-Bedroom + DSQ Price: From KSh 12.9 million
🏢 Development Height: 23 floors
🏘️ Total Apartments: 161
🏠 Units Per Floor: 7
🅿️ Parking Levels: 4
🔑 Expected Completion: June 2028
🏗️ Property Status: Off-plan / under construction
🏠 Property Type: Residential apartments
Citrine Heights is suitable for homeowners and investors looking for apartments in Westlands with larger floor plans, low-density living and convenient access to Nairobi’s financial district, GTC and the Expressway.
Property viewing and site visits are strictly by appointment with CPK Real Estate. Call or WhatsApp 0784 448 888 to request the latest availability, floor plans and payment plan.
- Offer type: For Sale
- 1
- 69 m2
- 1
Property type
City
Features

Related properties

Terreno Riverside Drive - Westlands, Nairobi
