Santorini Residences Westlands, Nairobi, Kenya
Property Description
Santorini Westlands, Nairobi, Kenya
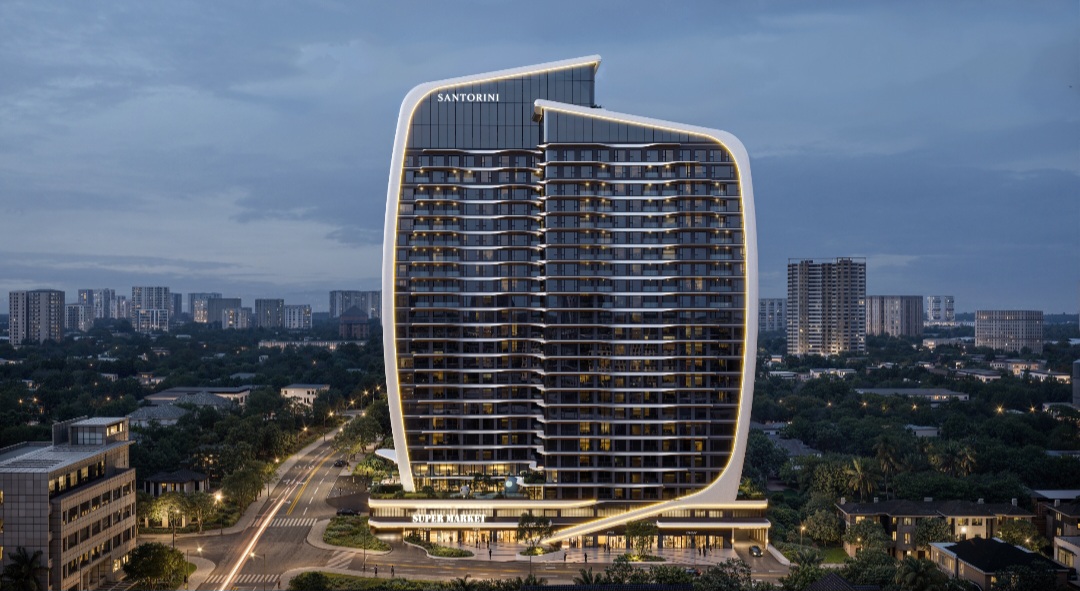
Santorini Residences is located along Lantana Road, Westlands, Nairobi, offering 1, 2 and 3-bedroom apartments plus exclusive loft residences for sale, with prices available on request.
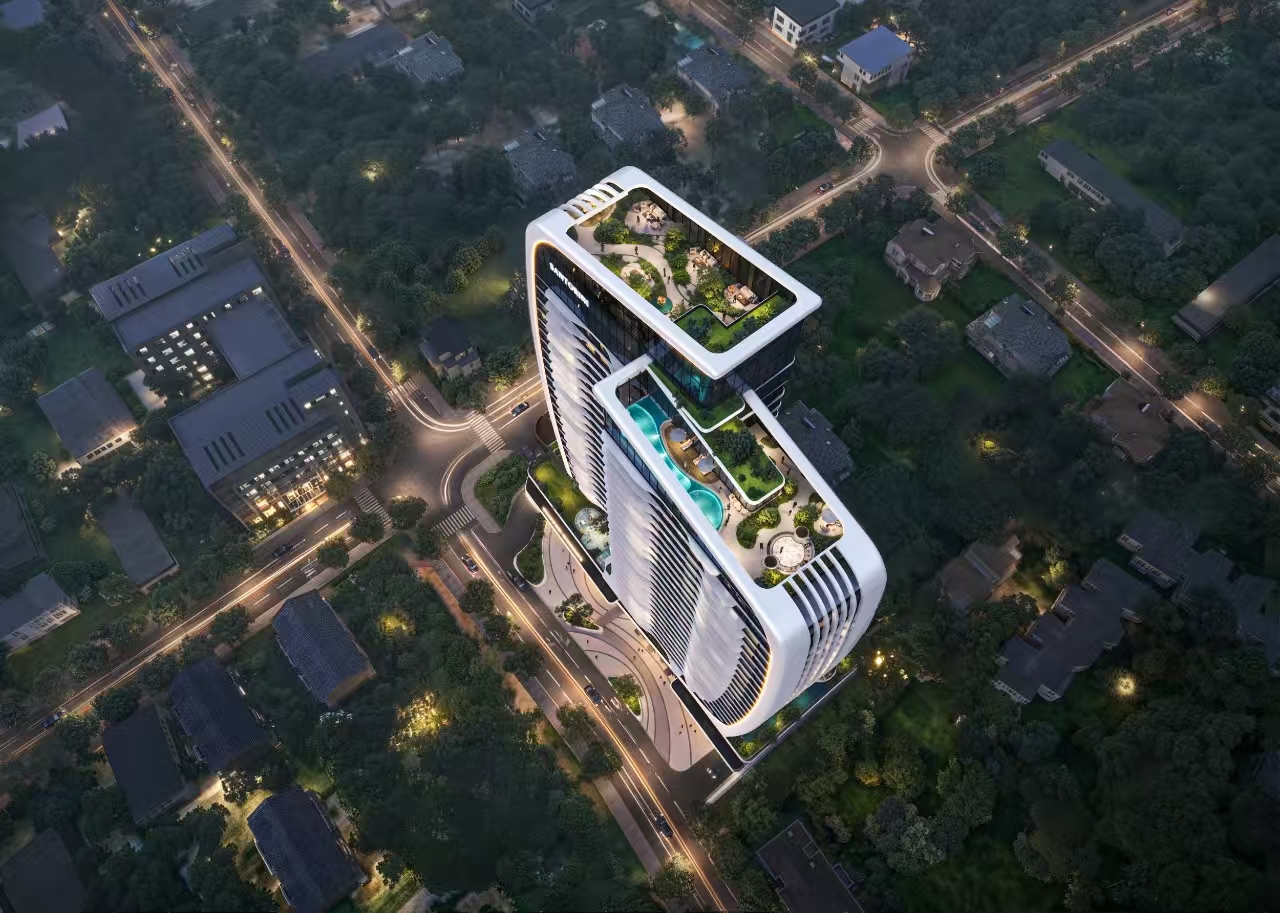
The development is a mixed-use off-plan project comprising 328 residential units, retail spaces and lifestyle amenities across 19 residential levels. The top floor features only 22 loft residences, while the development also includes a 600 sqm supermarket and retail shops on the lower levels.
Available Apartments and Prices
1-Bedroom + Extra Space
- Size: 64 sqm
- Price: From KSh 9.2 million
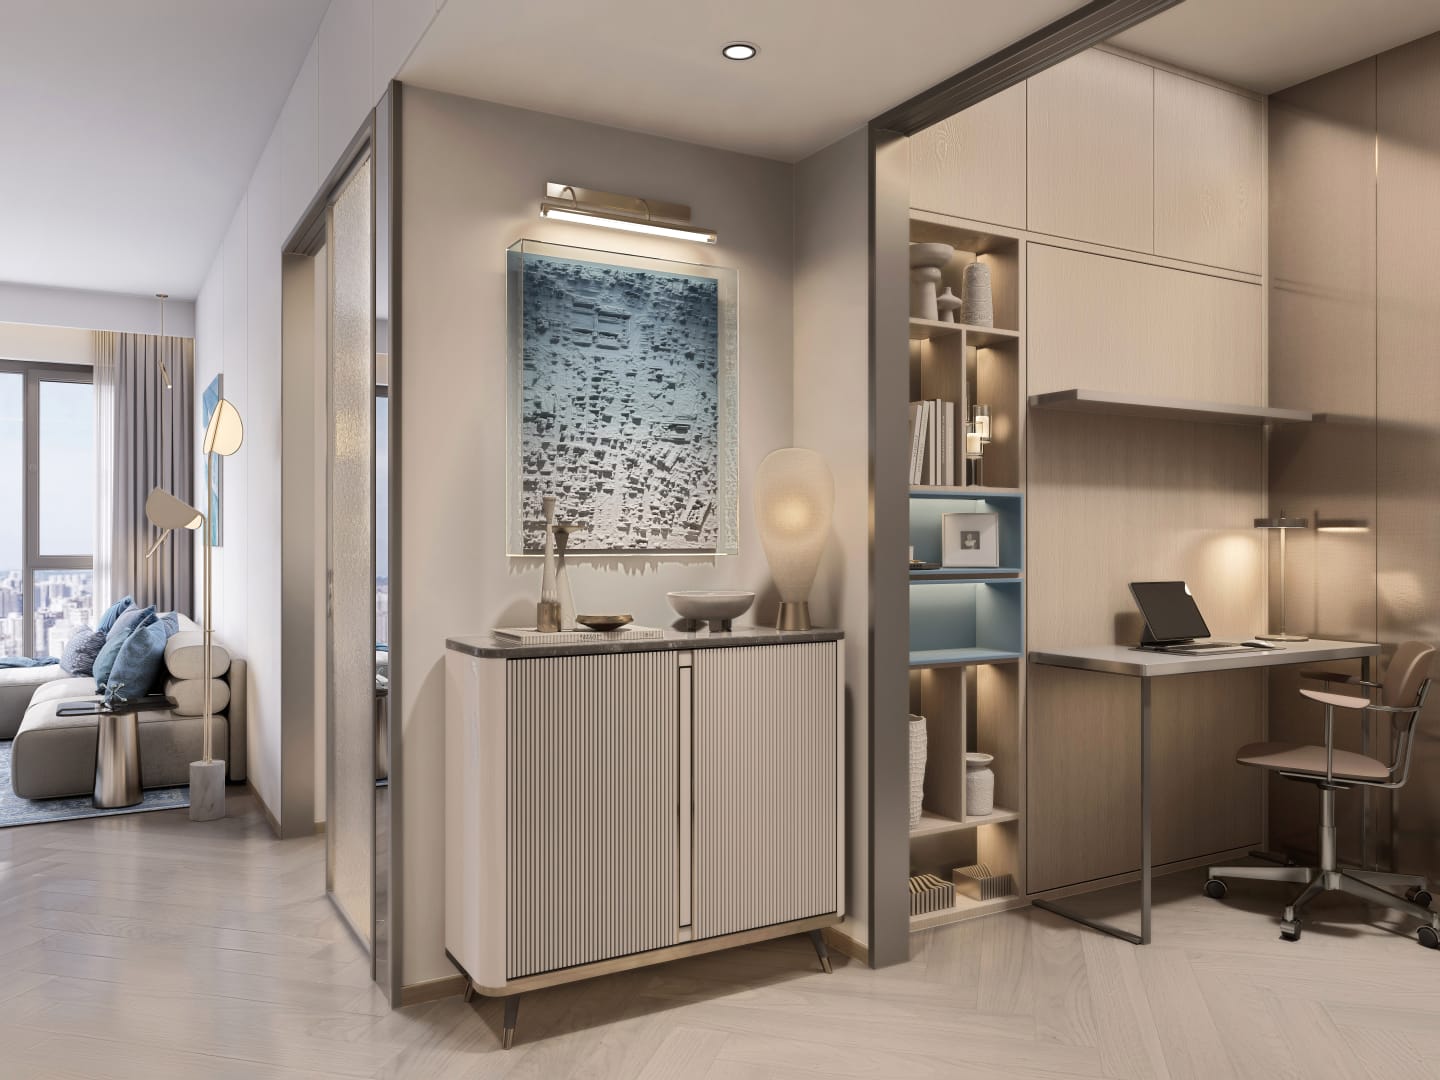
- Additional flexible space
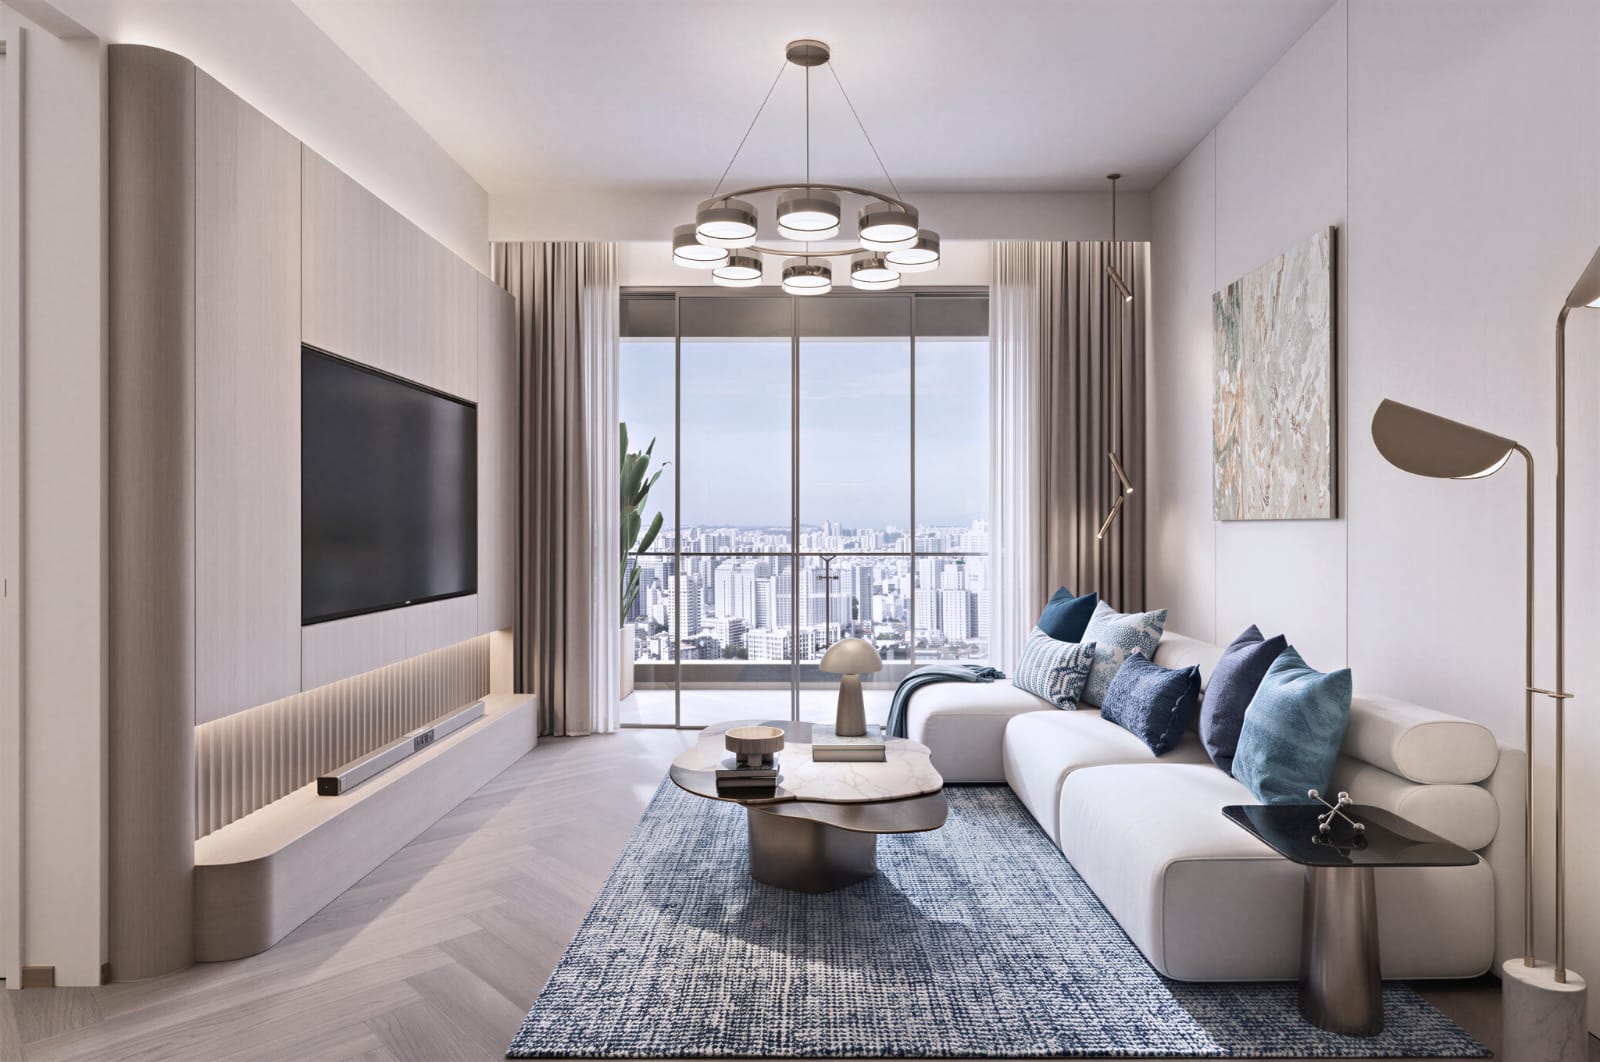
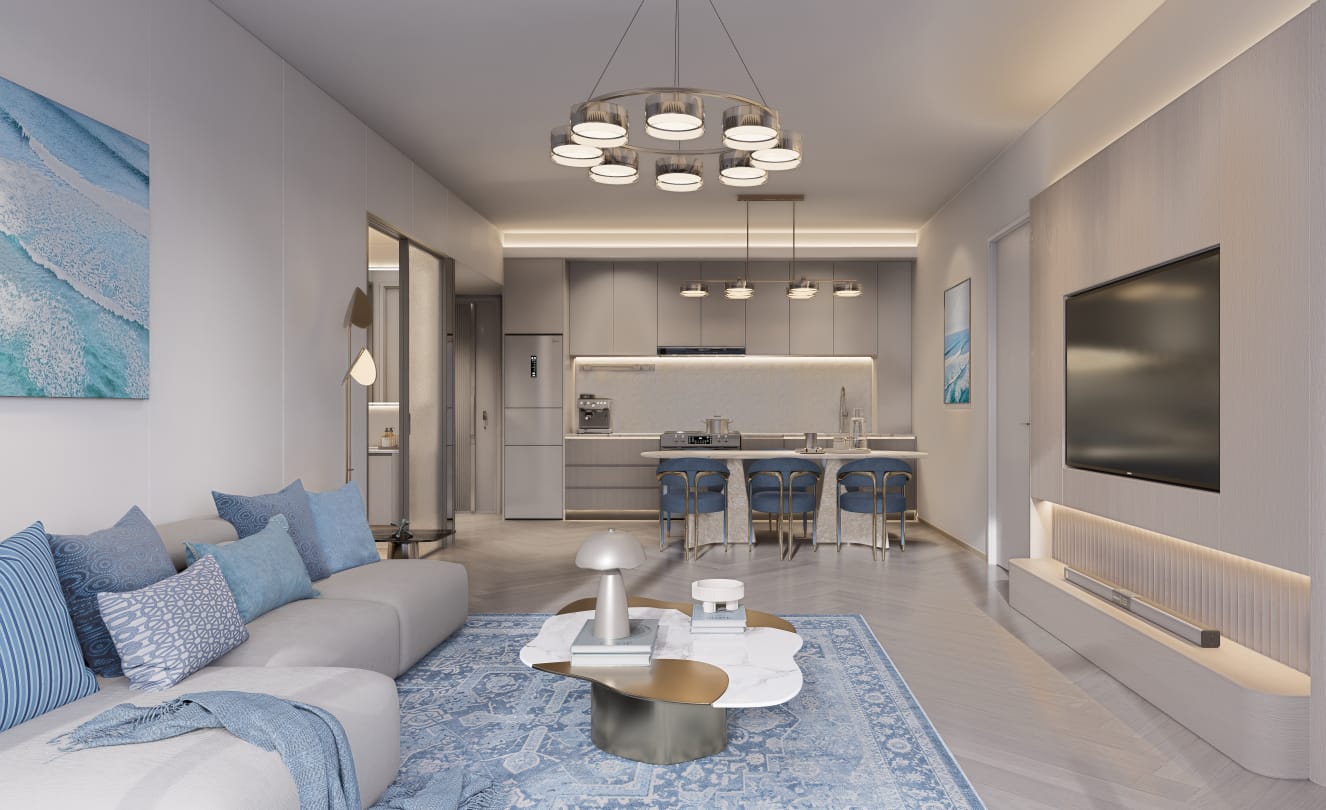
- Modern living and dining layout
2-Bedroom + Extra Space
- Sizes: 84.60–126.49 sqm
- Price: From KSh 12.3 million
- Spacious living areas
- Flexible additional space
- Multiple layout options
3-Bedroom + Extra Space
- Sizes: 129.10–133.29 sqm
- Price: From KSh 18.72 million
- Spacious family layouts
- Flexible extra space
- Large living and dining areas
Loft Residences + Extra Space
- Sizes: 99.16–159.79 sqm
- Price: From KSh 22.81 million
- Exclusive loft-style layouts
- Flexible additional space
- 6-metre open void option
- Full cast slab option available
Apartment Features
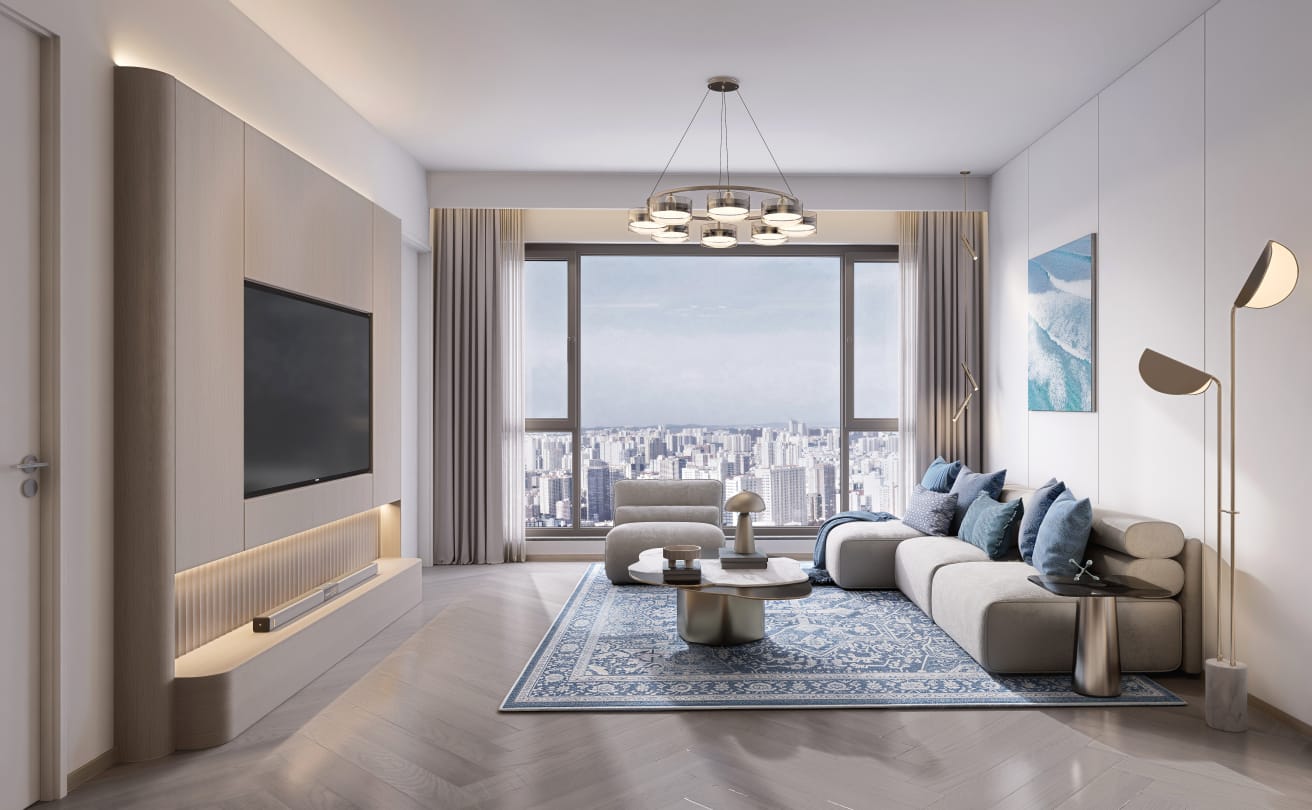
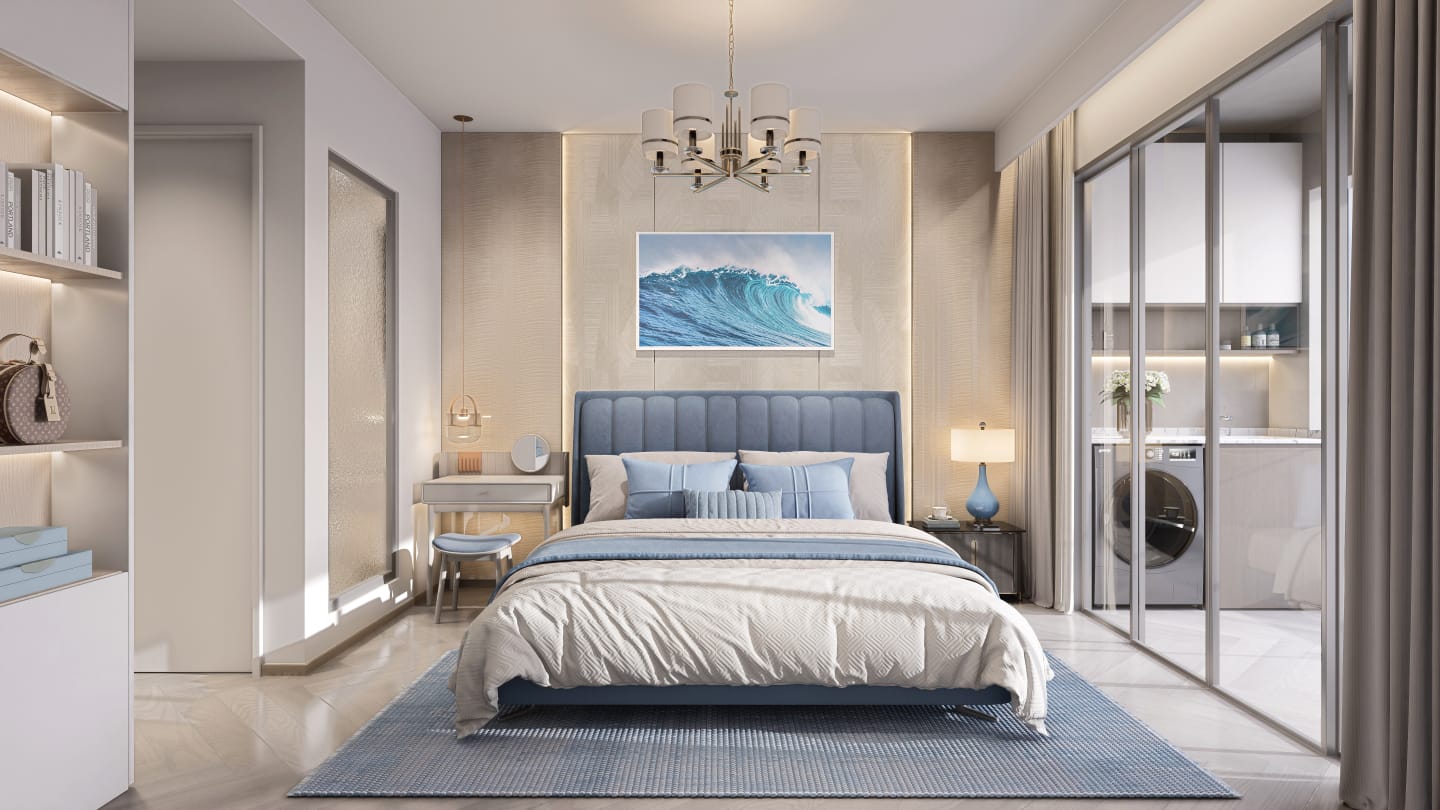
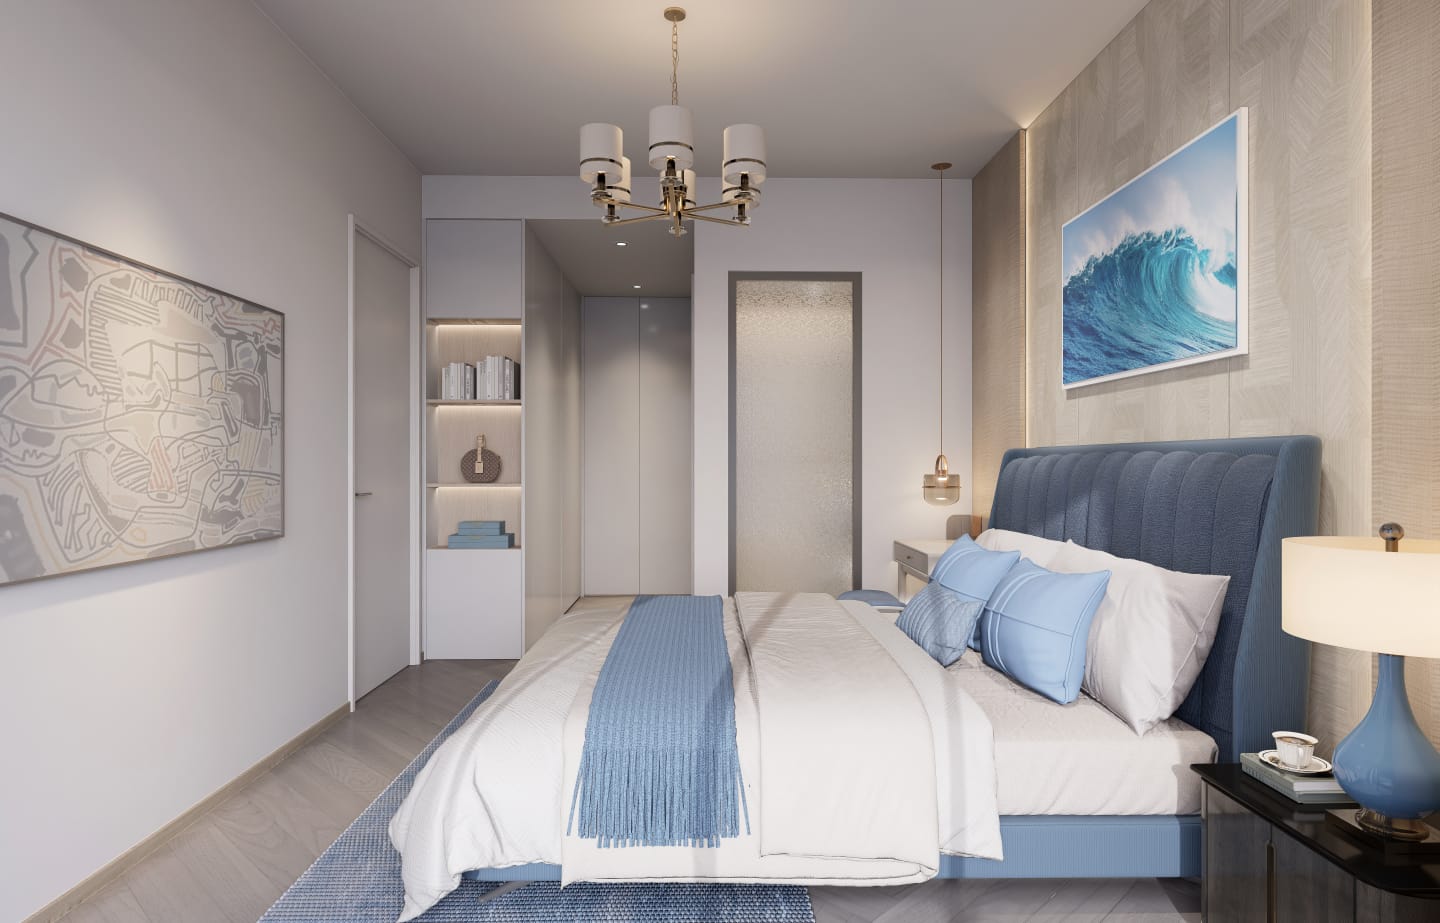
- Modern 1, 2 and 3-bedroom layouts
- Exclusive loft residences
- Spacious living and dining areas
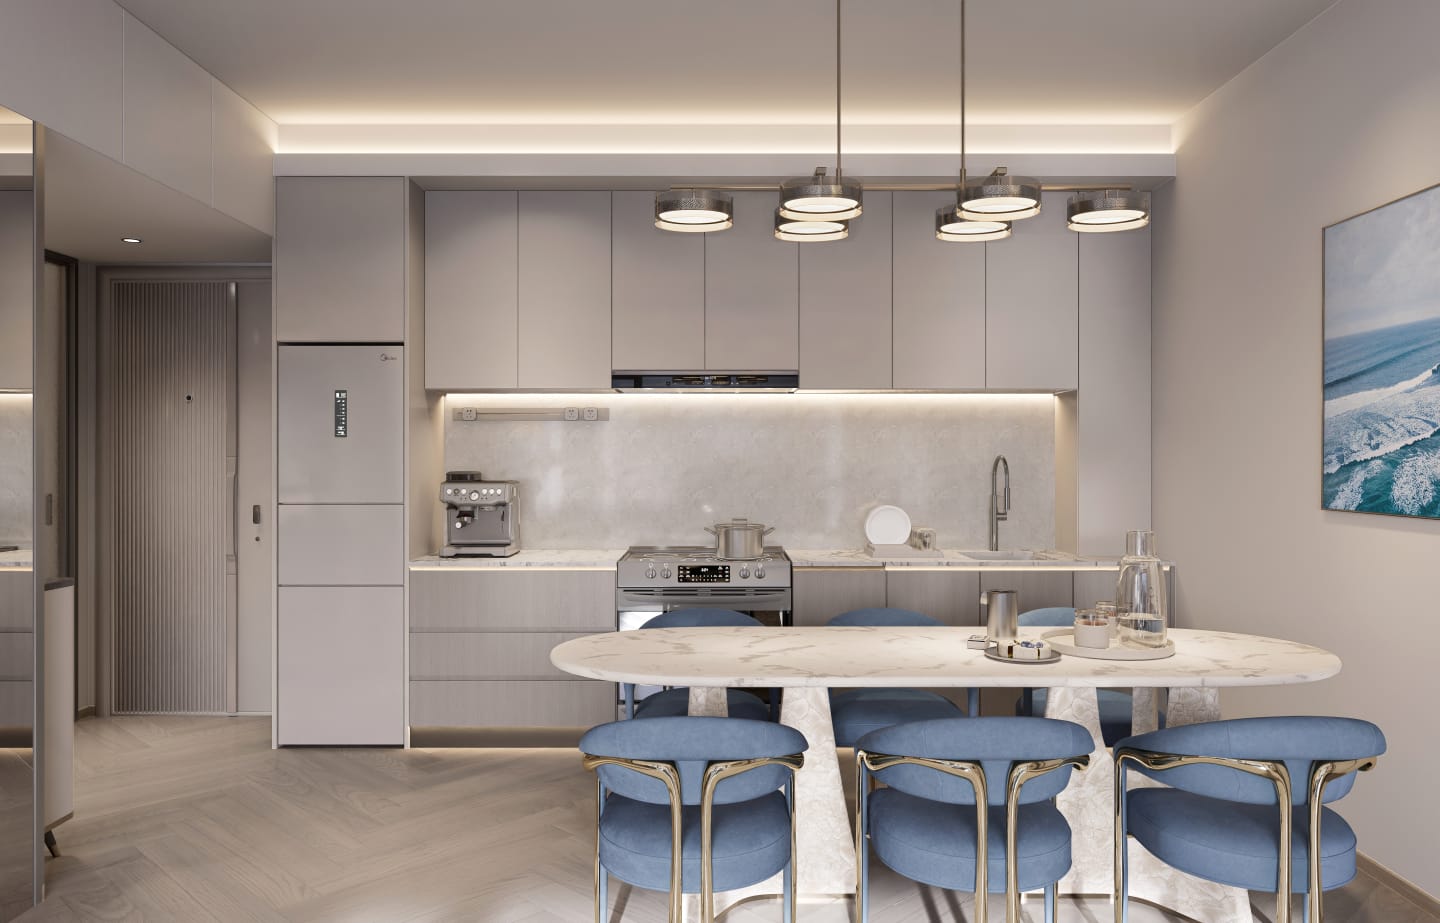
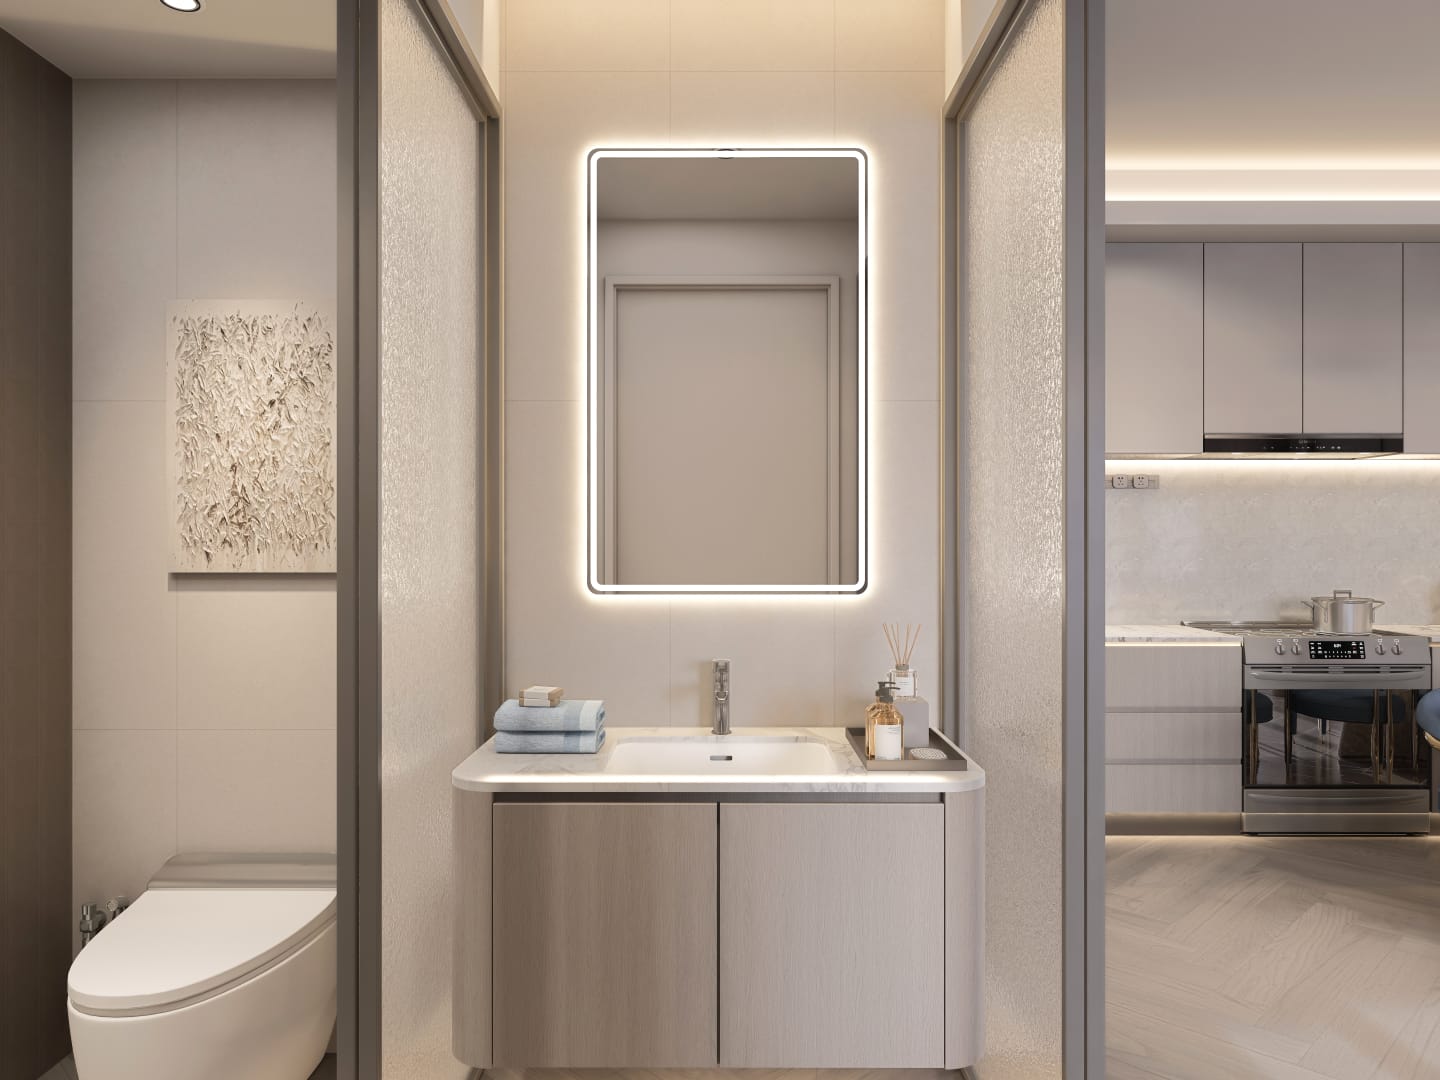
- Contemporary kitchens
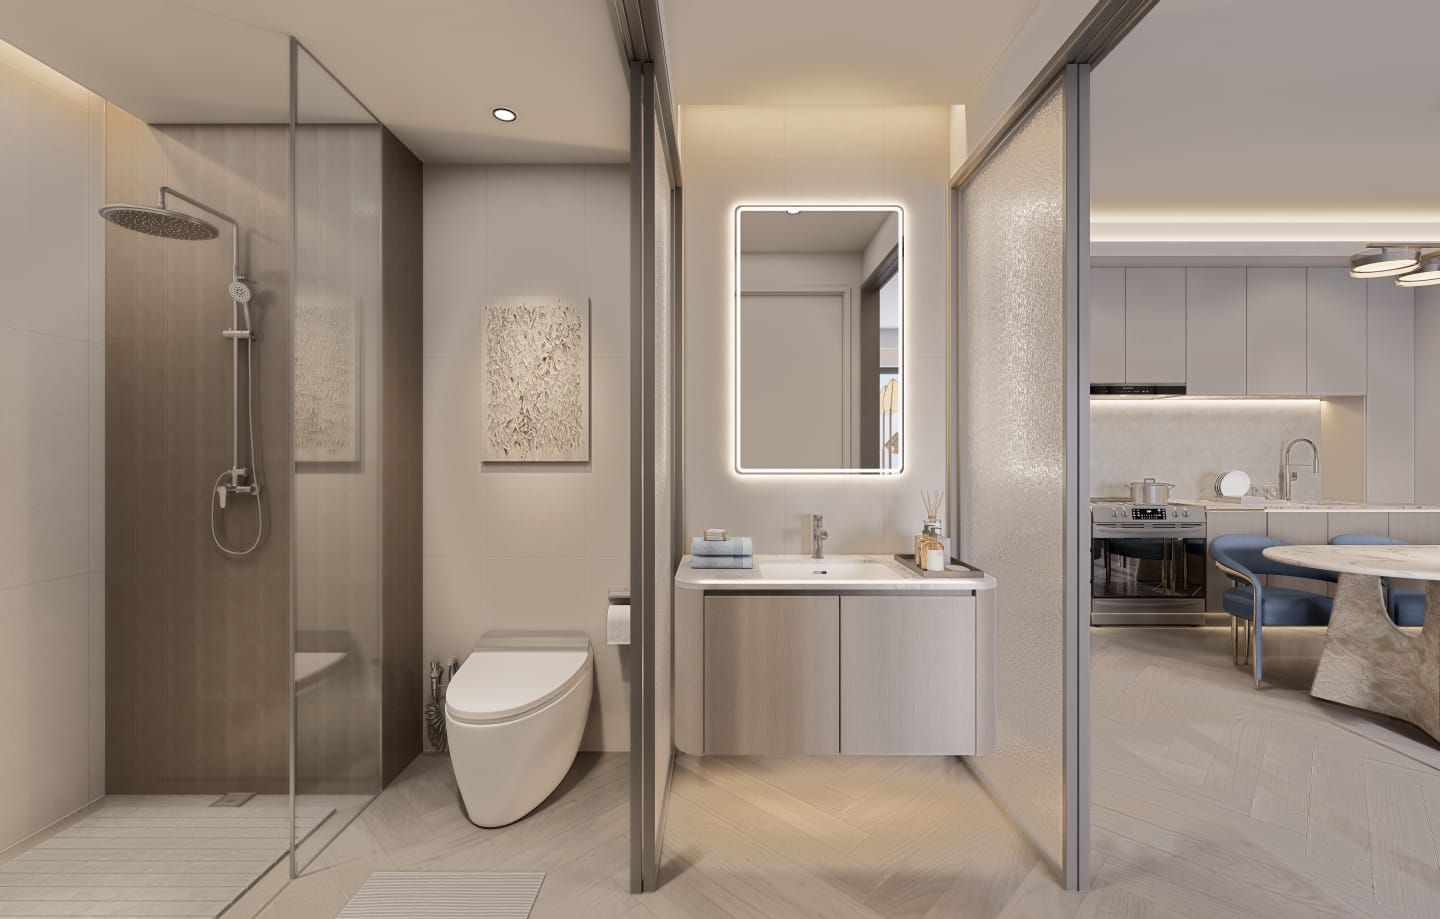
- Modern bathrooms
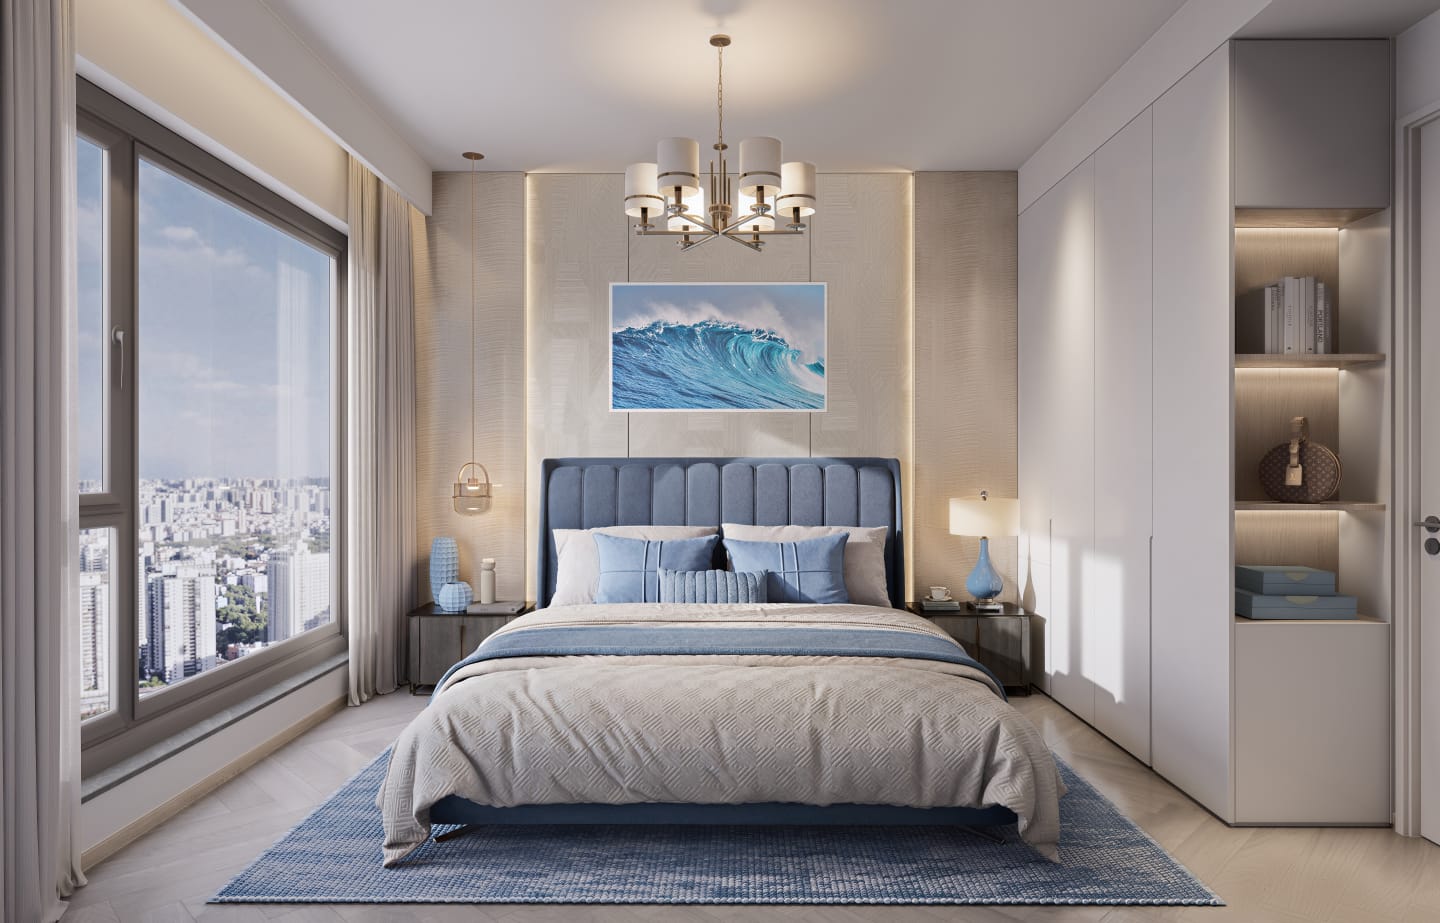
- Large windows for natural lighting
- Private balconies in selected units
- Modern interior finishes
- Elevated city views from upper floors
- Functional layouts for homeowners and investors
Development Amenities
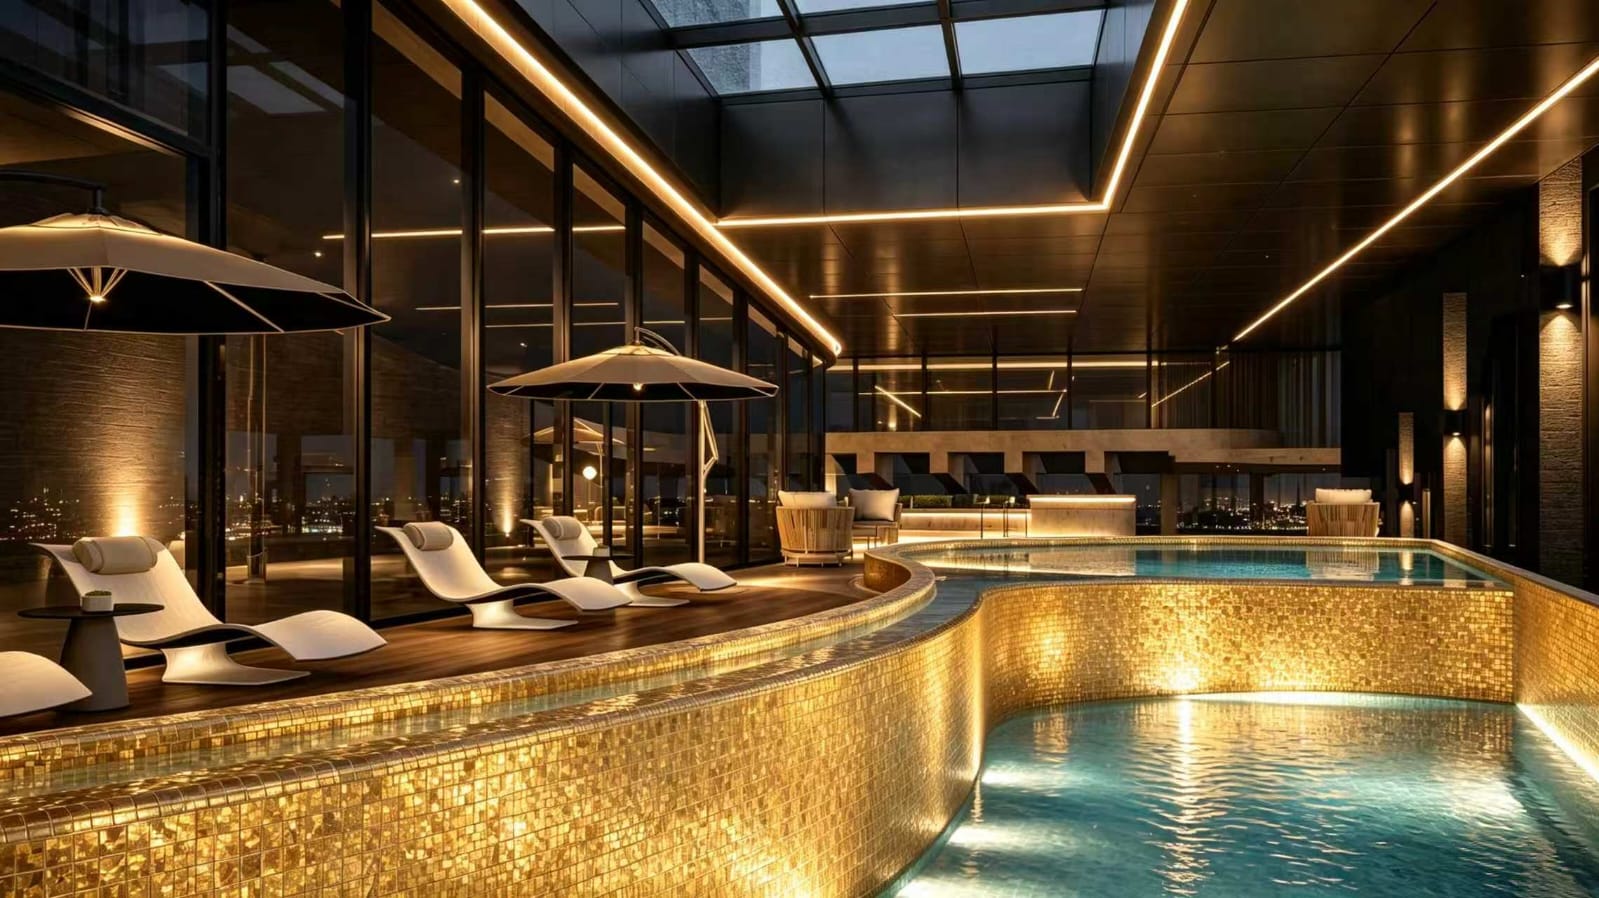
- 🏊 Temperature-controlled indoor swimming pool
- 🏋️ Fully equipped fitness centre
- 🧖 Sauna
- 💦 Jacuzzi
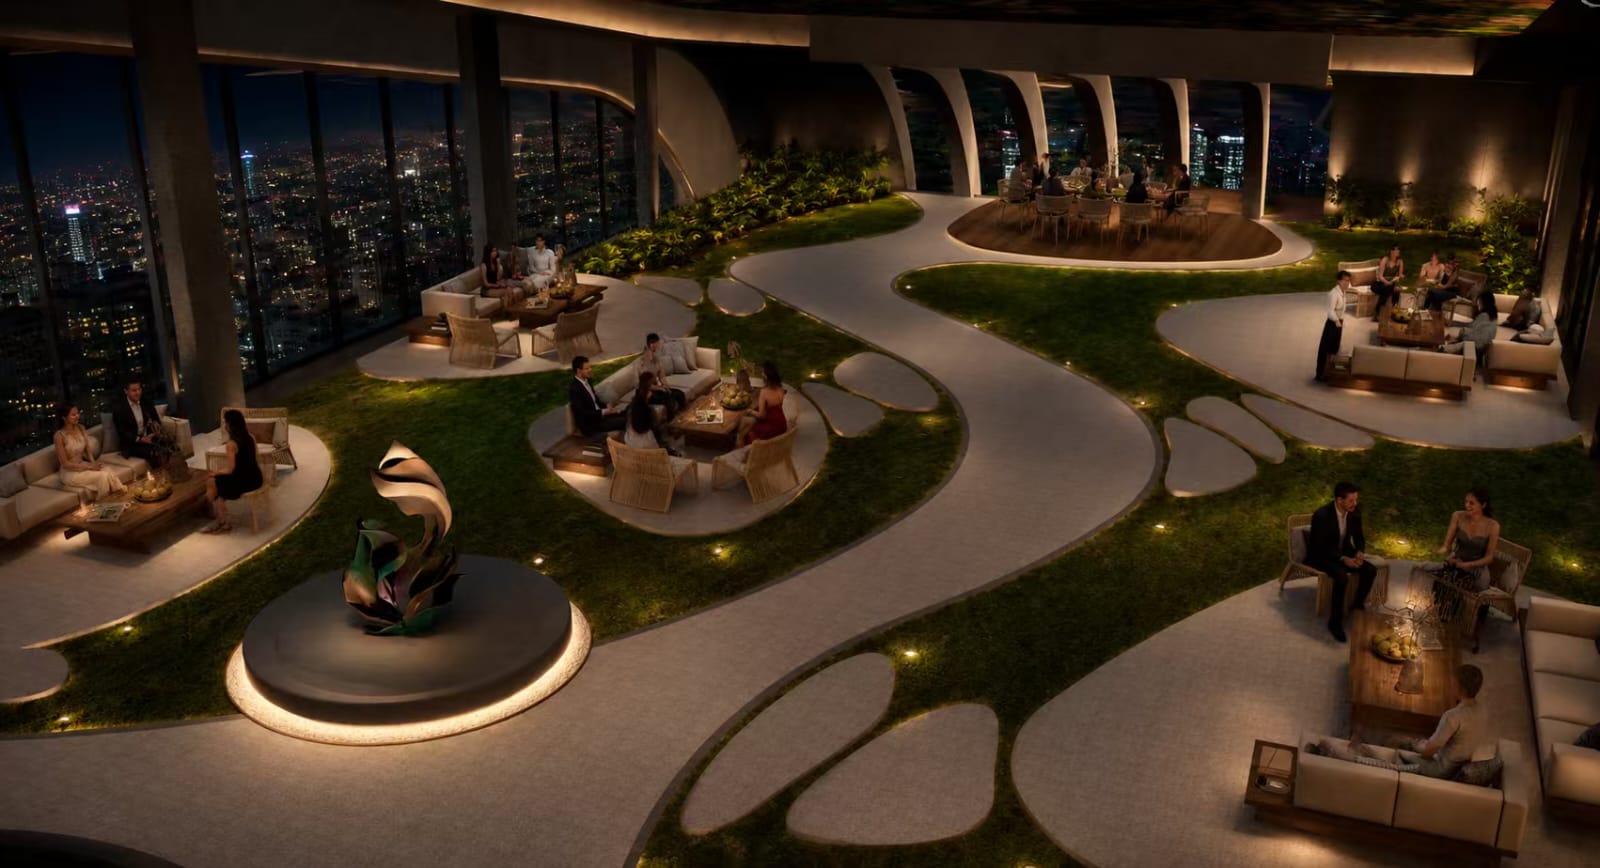
- 🍽️ Sky restaurant
- 🌇 Sky lounge
- 🎬 Private cinema
- 🧸 Children’s play area
- 📚 Reading lounge
- 🎮 Recreational lounge
- 🌳 Landscaped courtyard
- 🛎️ Hotel-style reception lobby
- 📦 Mail and parcel room
- 🛡️ Dedicated security control room
- 🛍️ Retail shops
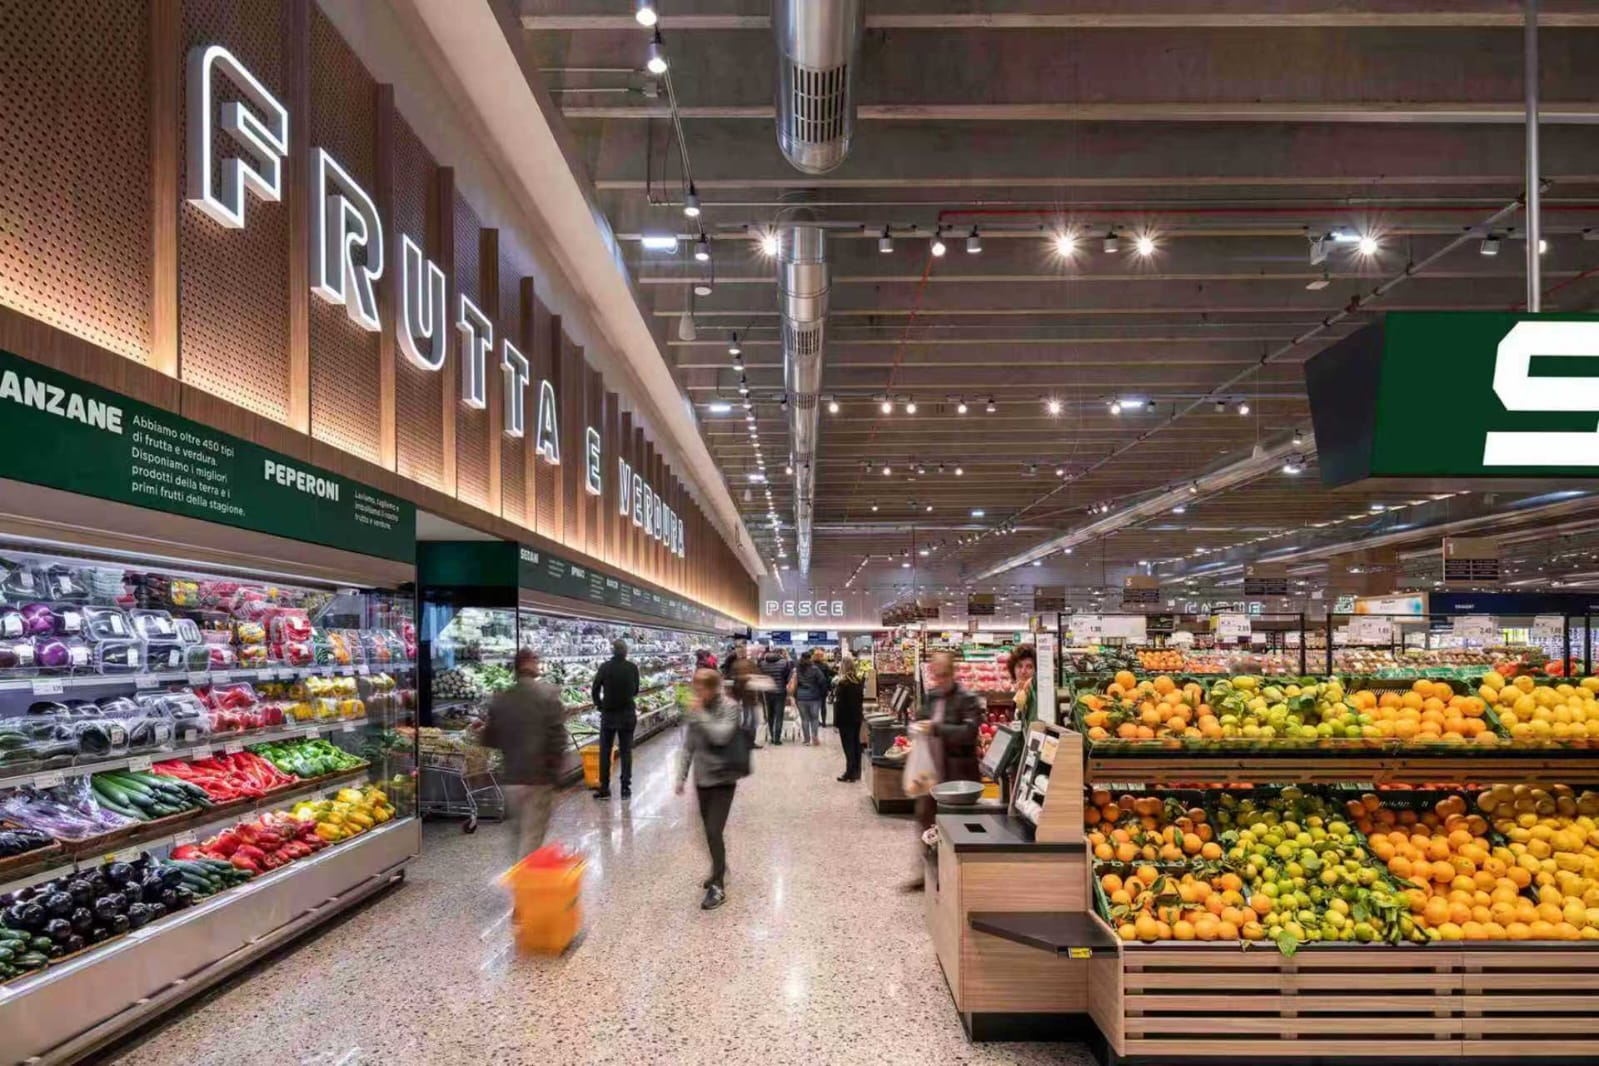
- 🛒 600 sqm supermarket
- 🅿️ Resident parking
- 🛗 High-speed elevators
Hotel-Style Ground Floor
The ground floor of Santorini Residences is designed around a 6-metre-high hotel-style lobby, providing a more premium arrival experience for residents and guests.
Ground-floor facilities include:
- Hotel-style reception lobby
- Reading lounge
- Private cinema
- Children’s play area
- Recreational lounge
- Landscaped courtyard
- Mail and parcel room
- Security control room
Sky Amenities
The upper levels of Santorini Residences provide dedicated leisure and entertainment spaces overlooking Westlands.
Residents will have access to:
- Sky restaurant
- Sky lounge
- Fully equipped fitness centre
- Sauna
- Jacuzzi
- Temperature-controlled indoor pool
Retail and Supermarket
Santorini Residences is designed as a mixed-use development, allowing residents to access selected everyday services without leaving the property.
The lower levels include:
- 600 sqm supermarket on Basement Level 2
- Retail shops on Basement Level 1 and Basement Level 2
Development Breakdown
Santorini Residences comprises 328 apartments:
- 121 × 1-bedroom apartments
- 153 × 2-bedroom apartments
- 32 × 3-bedroom apartments
- 22 × loft residences
The 19th floor is the highest residential level and is reserved for the limited loft collection.
Property Details
🏢 Development: Santorini Residences
📍 Location: Lantana Road, Westlands, Nairobi
📌 Nearby Areas: Westlands CBD, Rhapta Road, Riverside Drive and Waiyaki Way
🛏️ Unit Types: 1-bedroom, 2-bedroom, 3-bedroom and loft apartments
📐 Apartment Sizes: Approximately 64–159 sqm
📐 1-Bedroom Size: 64 sqm
📐 2-Bedroom Sizes: 84.66 sqm and 126 sqm
📐 3-Bedroom Sizes: 129–133 sqm
📐 Loft Sizes: 99–159 sqm
💰 Prices: Available on request
🏘️ Total Apartments: 328
🛏️ 1-Bedroom Units: 121
🛏️ 2-Bedroom Units: 153
🛏️ 3-Bedroom Units: 32
✨ Loft Units: 22
🏢 Highest Residential Floor: 19th floor
🛒 Supermarket: Approximately 600 sqm on B2
🛍️ Retail: Shops on B1 and B2
🏊 Key Amenities: Indoor pool, gym, sauna, jacuzzi, sky restaurant and sky lounge
🏠 Property Type: Mixed-use off-plan residential development
Santorini Residences is suitable for homeowners and investors looking for modern apartments in Westlands with extensive lifestyle facilities, retail convenience and limited upper-floor loft residences.
Property viewing, reservations and site visits are strictly by appointment with CPK Real Estate. Call or WhatsApp 0784 448 888 to request the current price list, floor plans, payment plan and available units.
Video
- Offer type: For Sale
- 1
- 64 m2
- 1


